Fully licensed & accredited
-
 NSW Fair Trading
-
 Australian Society of Building Consultants
-
 Strata Community Association
-
 Building Dispute Practitioners Society
A dilapidation report sets out, with dates and photographs, how your Riverstone home looked inside and outside before demolition, excavation or estate works began nearby, giving any later damage claim a fixed point of comparison.
One of our inspectors will call you back.
If it is urgent, email [email protected]
Fully licensed & accredited
NSW Fair Trading Australian Society of Building Consultants Strata Community Association Building Dispute Practitioners Society When a development consent under the Environmental Planning and Assessment Act 1979 lists a dilapidation report among its conditions, the report is shaped by that condition's wording; when it does not, the report is a dated, non-invasive account of the property's visible condition.
8 checkpoints across 8 areas on a standard Riverstone dilapidation report. We need the property accessible and, on a new build, the builder aware an independent inspector is attending. Anything not complete on the day is recorded as such rather than passed.
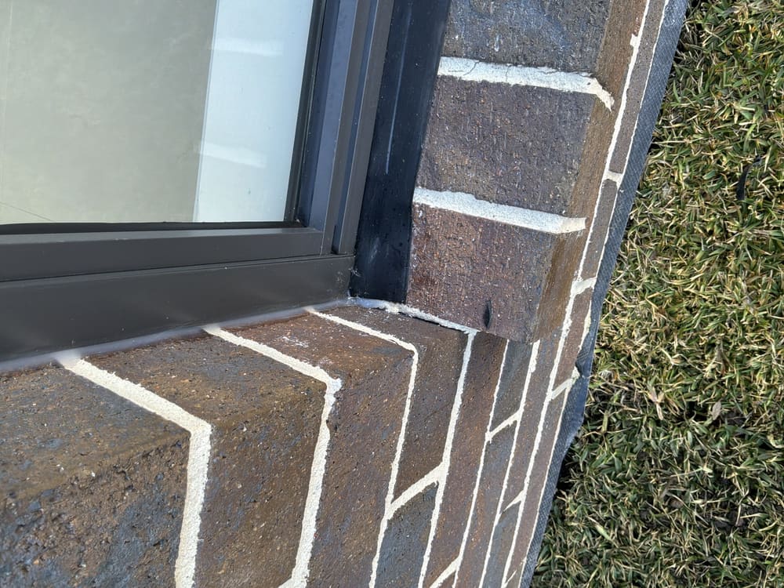
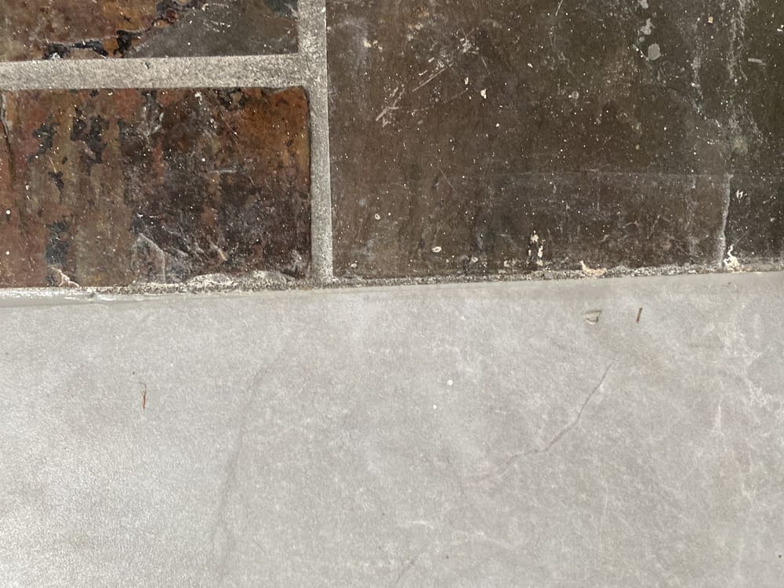
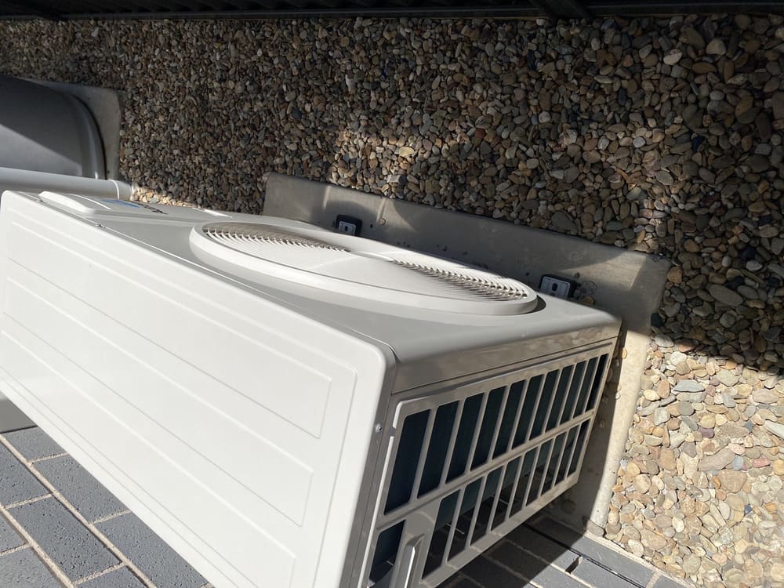
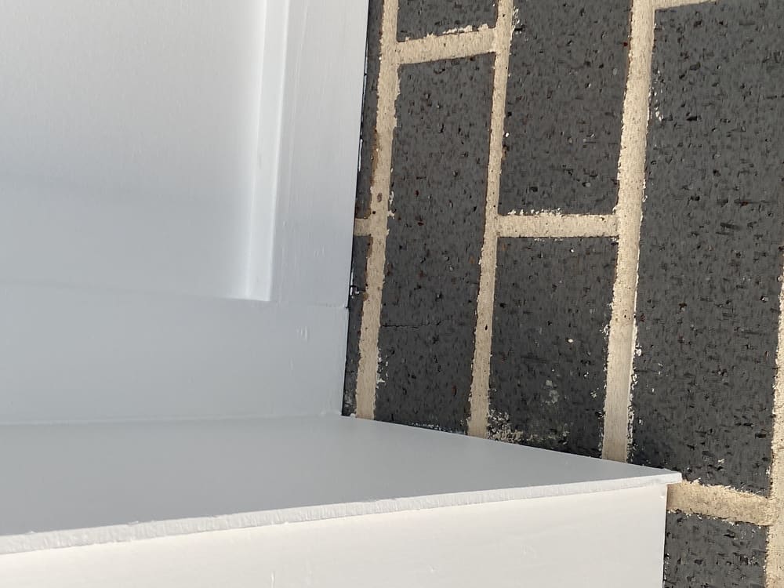
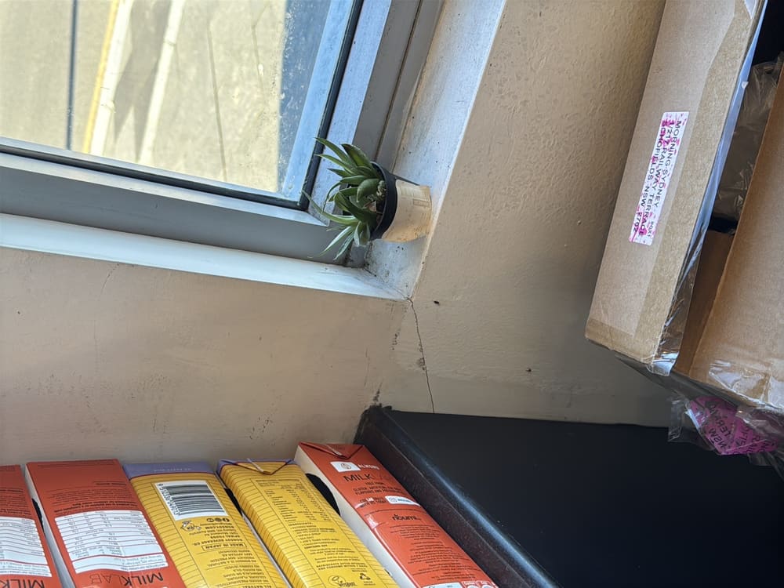
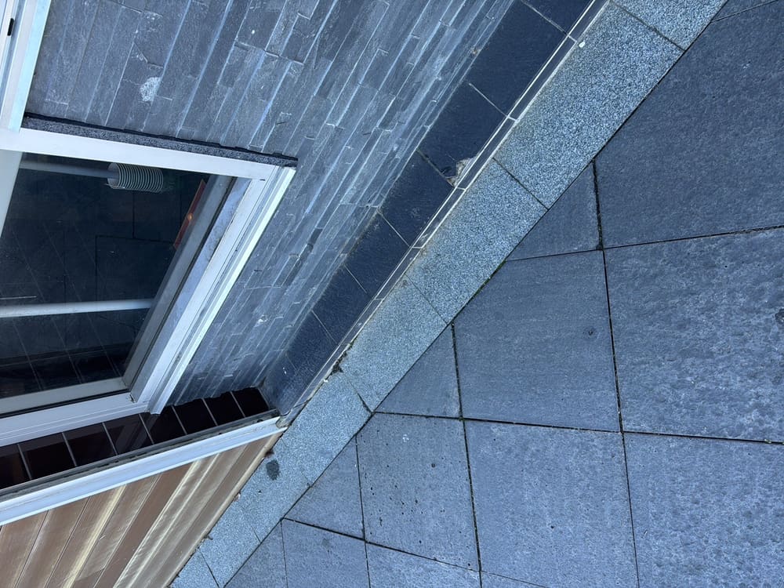
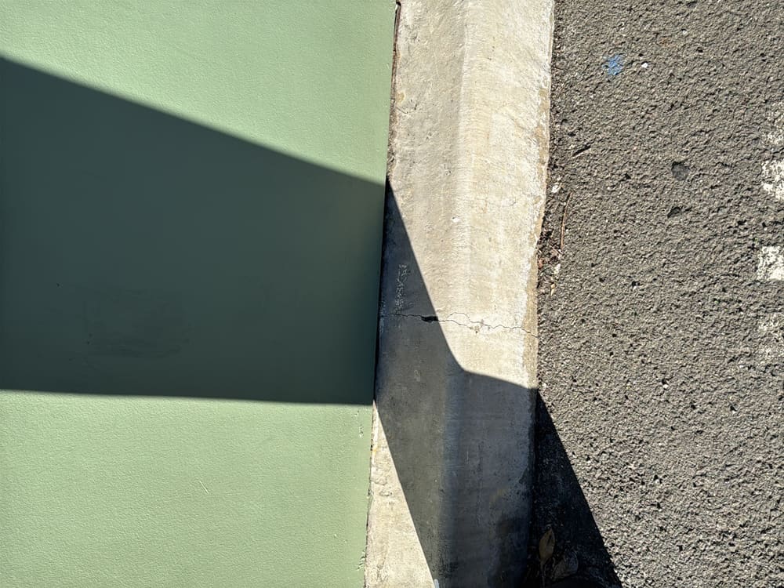
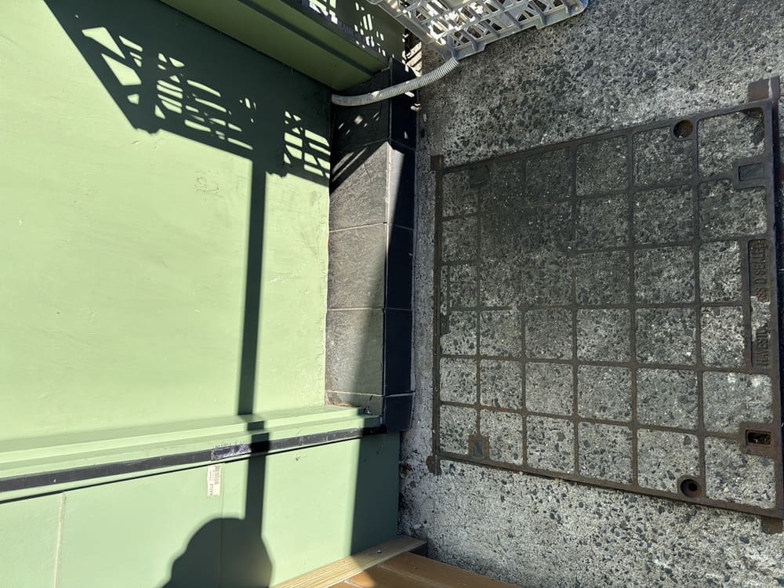
Examples from recent inspections around Riverstone.
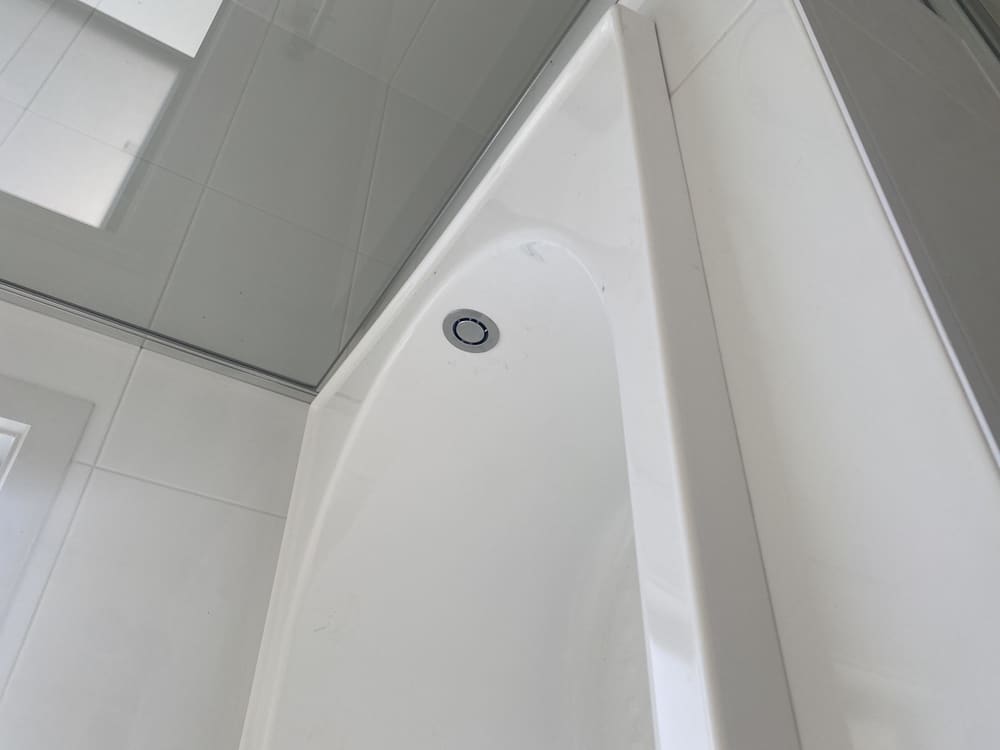

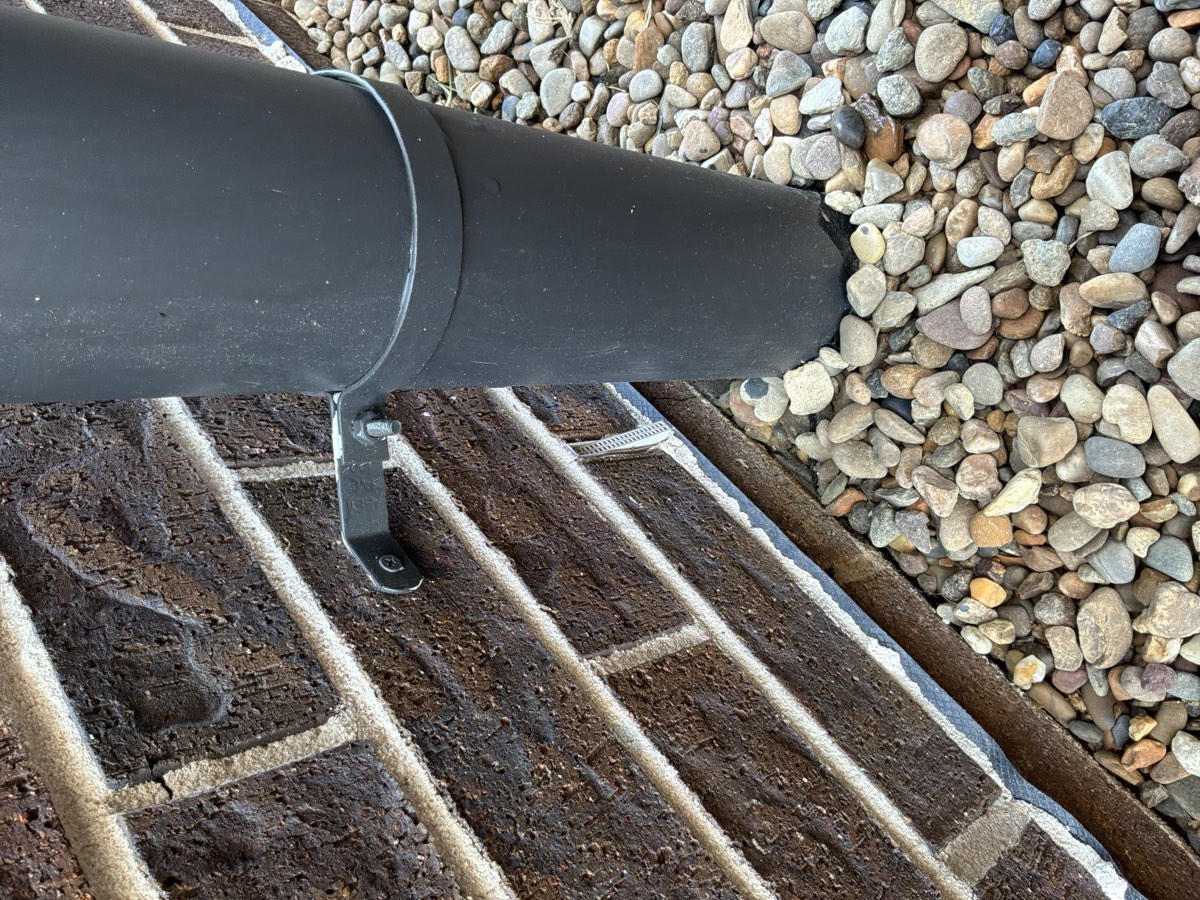 New Construction Stage Inspections Seven checks through a Riverstone build, written rather than illustrated.
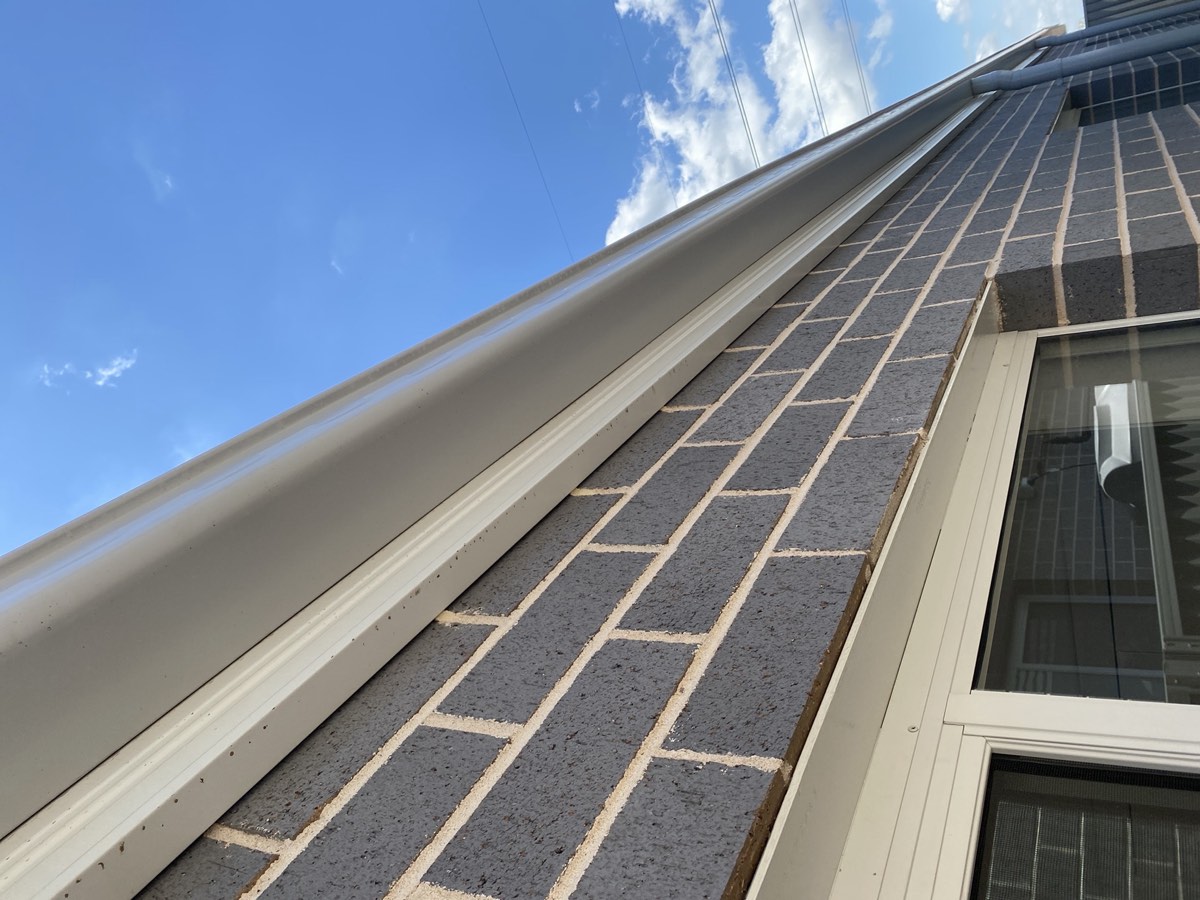 Pre-Handover (PCI) Inspections The service Riverstone books, and the detailed part of this site.
 Building and Pest Inspections Both inspections in one attendance, reported apart.
 Mould and Moisture Inspections Mould and damp in a Riverstone home investigated, with the likely source and fix.
 NCAT Expert Witness Reports Expert evidence to the tribunal's direction if a matter reaches it.
 Pre-Listing Inspections See the report a buyer's inspector will write, while timing is yours.
 Insurance Claim Assessments An impartial account of damage and cause for an assessor.
Instant online pricing for Riverstone, or contact the booking team.
It is a dated set of photographs and notes showing the condition of your home, inside and out, before work starts on a nearby site. With new estates growing beside older streets, that work may be a neighbouring slab, a new road or a demolition. If damage is claimed later, the report is the baseline everyone compares against, though it does not decide fault.
It can be. Councils are able to include a dilapidation report as a condition of development consent, and when they do, the scope comes from the wording of that condition. Whether the approval for the work near you contains one is a question for the consent itself, so ask the applicant or the City of Blacktown for the conditions.
If a consent condition leads to a survey of your home, ask for a copy and check that every room, the fences and the paving appear in it. Where no survey is planned, or you would prefer a record made on your behalf rather than the builder's, book one before site works start. In either case, timing matters more than anything else.
Ask the builder or developer for the consent conditions and check what they require for neighbouring properties. Then book your inspection for a date before the excavator arrives, because nothing recorded after that can show the earlier condition of your walls and slab. Keep a note of the dates work starts and stops.
Concrete trucks, pumps and deliveries can damage the footpath, kerb and nature strip outside your block as easily as a neighbour's house. Before work begins, ask the City of Blacktown what it requires of you, and have those assets photographed and recorded. A dated record makes it easier to show which damage was there first.
On some pipeline projects, yes: homes along the route get a Sydney Water property condition report, which a qualified surveyor completes, and residents receive a free copy. Say yes to it and read what it records. Homes outside the surveyed area, and anything the survey leaves out, can be covered by an independent report.
Each room inside, plus the outside walls, the roof where safely visible, slabs, paths, driveway, fences, retaining walls and any pool. Existing cracks are measured and photographed along with their locations, and the report is dated. Granny flats, sheds and other outbuildings can be added.
Nothing is opened, lifted or tested, because the inspection is visual and non-invasive. The report does not include a structural engineer's opinion, decide what caused existing damage, examine underground services or drainage, or value the home. Areas that cannot be reached safely are listed as not recorded.
Every crack gets a position, a measured width and an approximate length, plus a photograph with a gauge alongside so the width is legible in the image. Each wall and room is also photographed as a whole, so damage that turns up later somewhere else can be shown to be new. That is the detail a second inspection relies on to show change.
Book a follow-up inspection so the same areas are recorded a second time and compared directly with the first report. Raise the differences with the builder or developer in writing, and keep copies of all correspondence. If a claim follows, the two reports help show what changed, and further evidence may be needed to establish the cause.
Book once a demolition, excavation or slab is confirmed next door, before the first machine arrives. The price is set by the size of the home and any extras, and the quote form displays it immediately. We also work in Schofields, Marsden Park, Vineyard, Colebee, Melonba and Box Hill.